The portfolio
Selected work
Real spaces. Custom details. Work made and installed by Klippel.
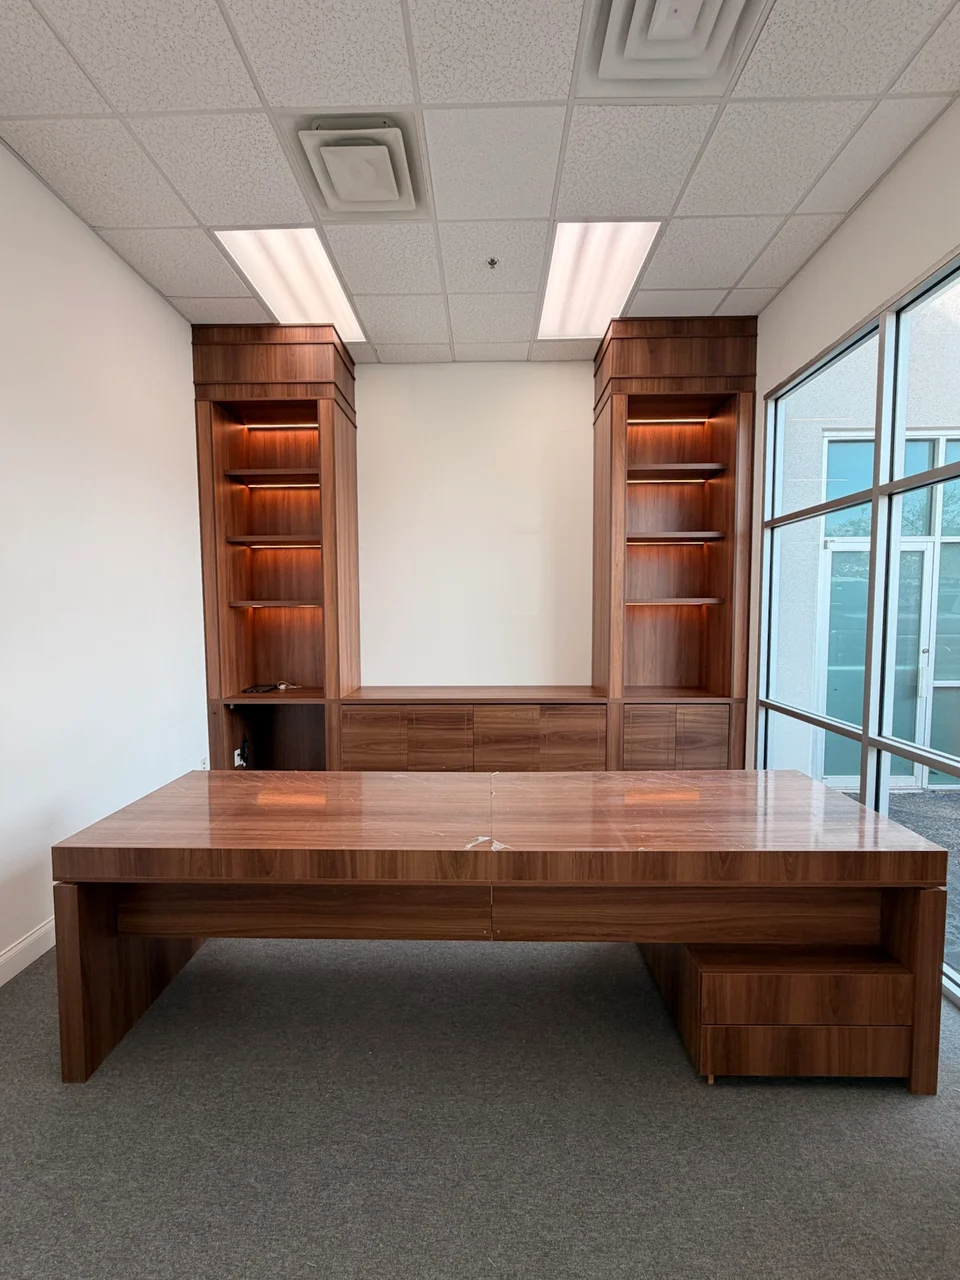
Executive Office

Bedroom Wood Wall Panel

Kitchen Island System

Dining Room Composition

Living Room Wall Panel

Foyer Entry Detail

Closet drawer storage

Closet shelving and hanging space

Foyer mirror and vertical panels

Stairway foyer cabinetry

Foyer console and illuminated mirror
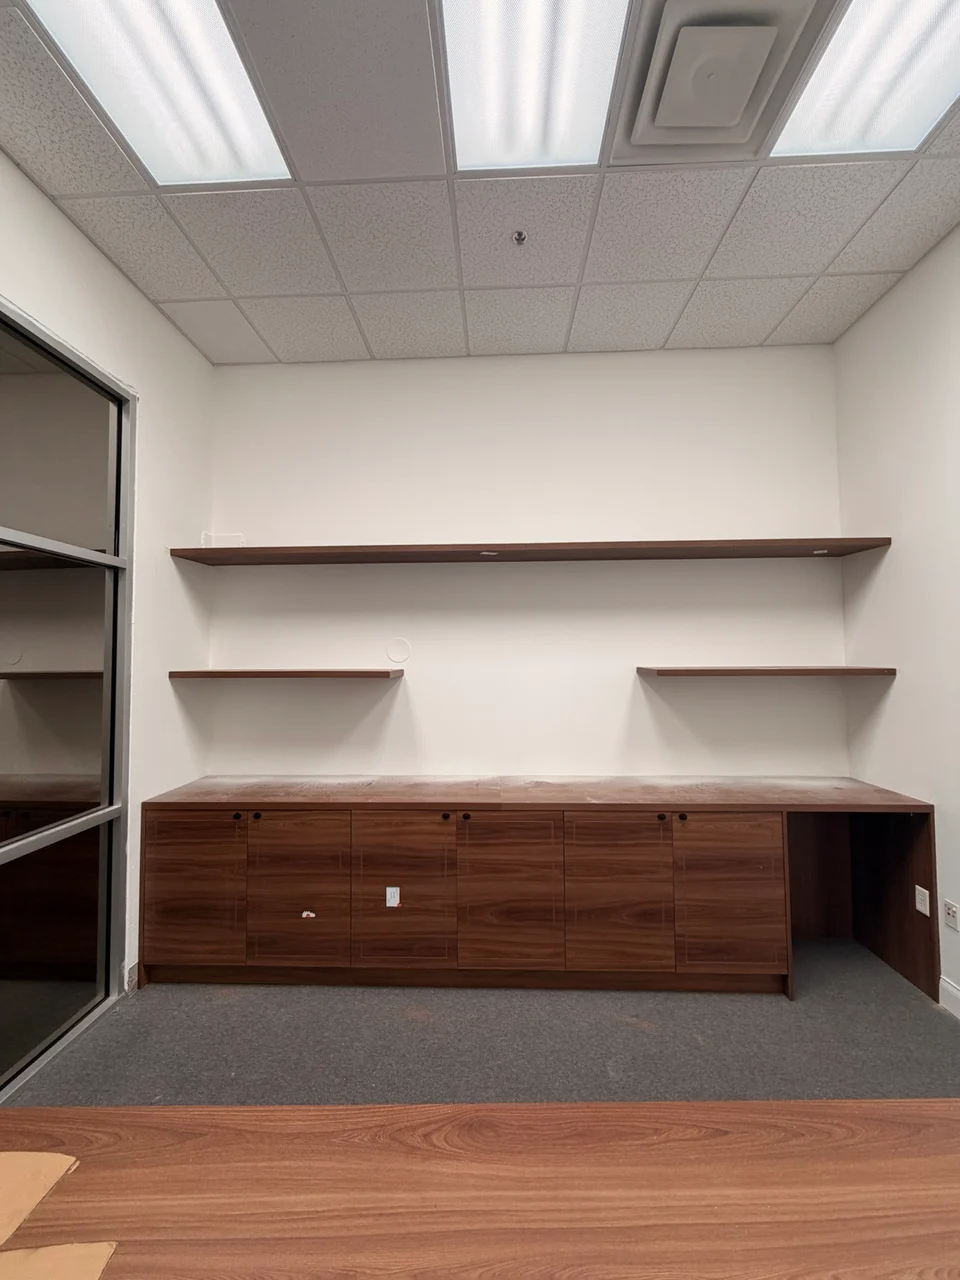
Office Built-ins
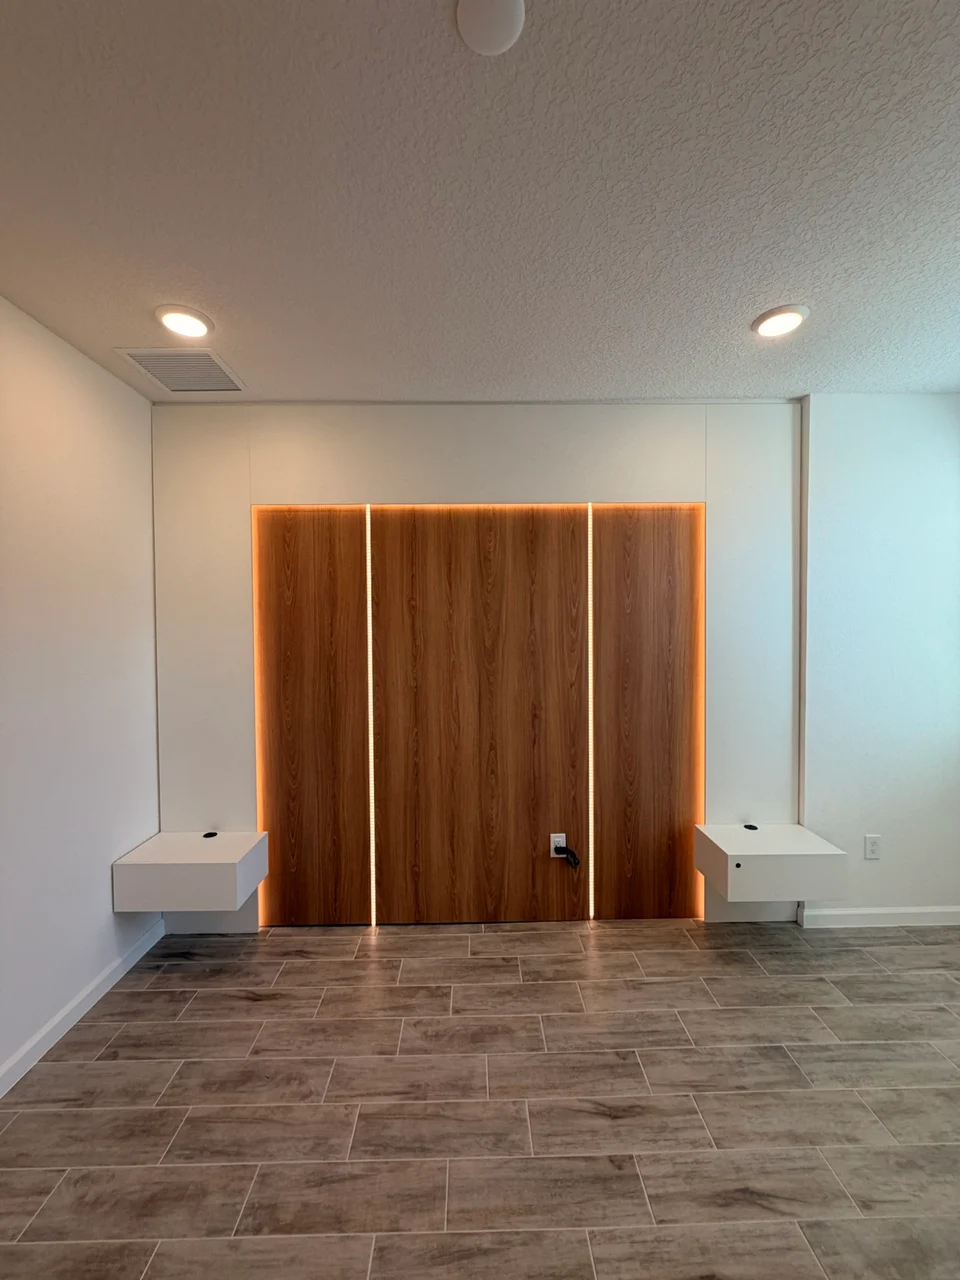
Layered Bedroom Wall Panel
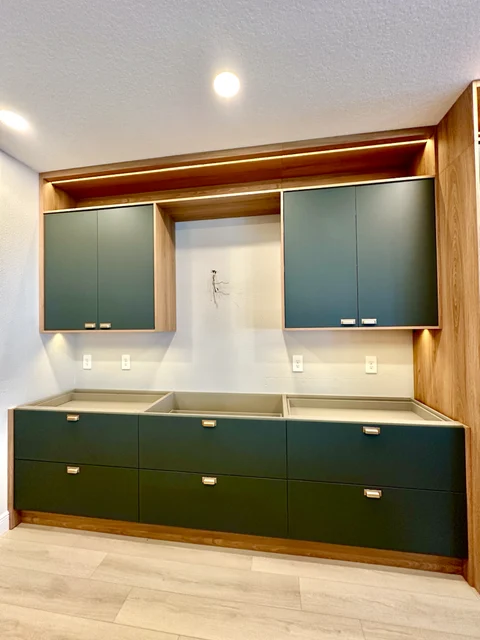
Green Kitchen Cabinets
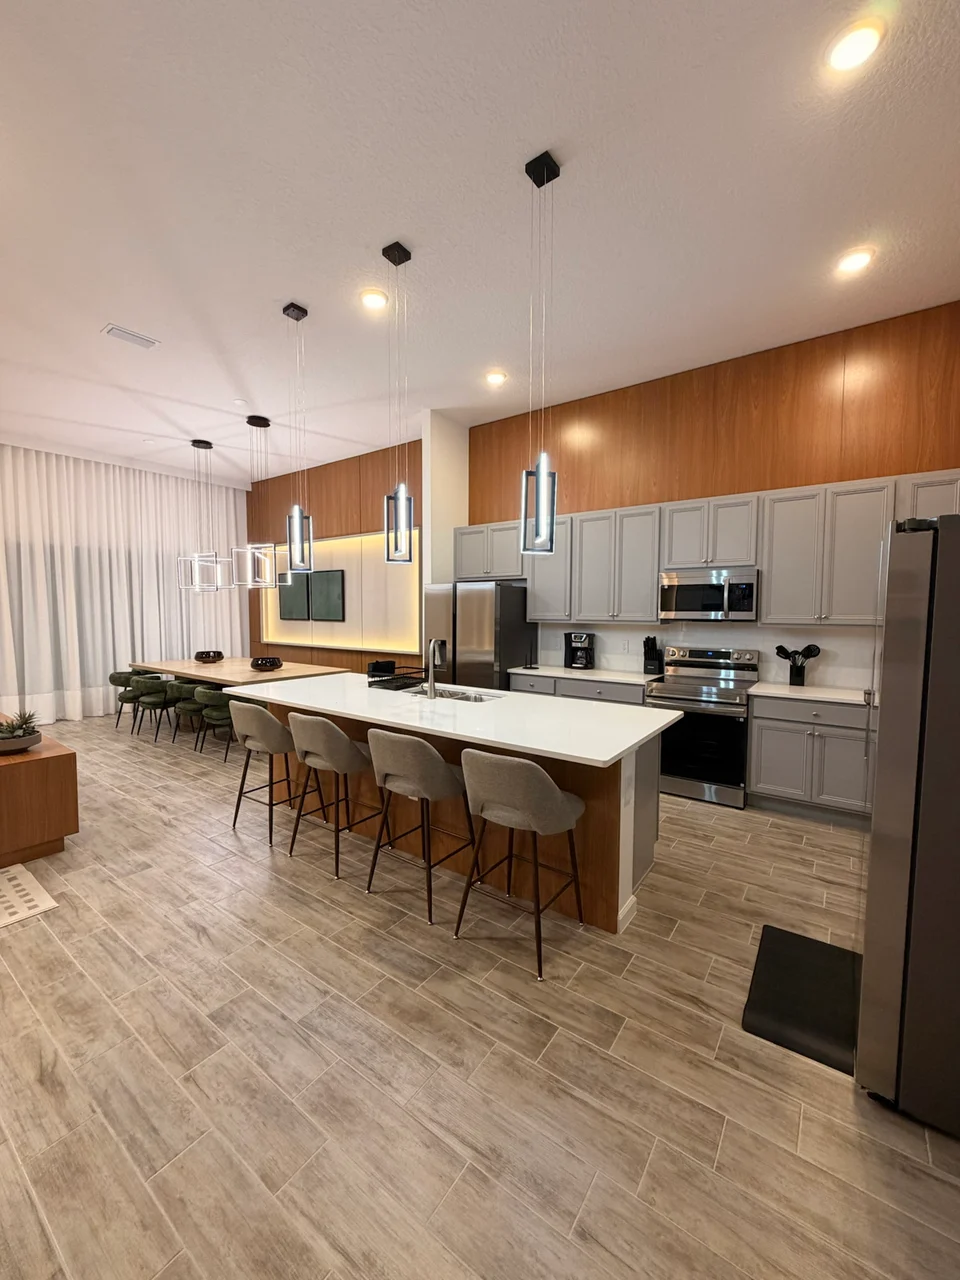
Dining Built-in Detail
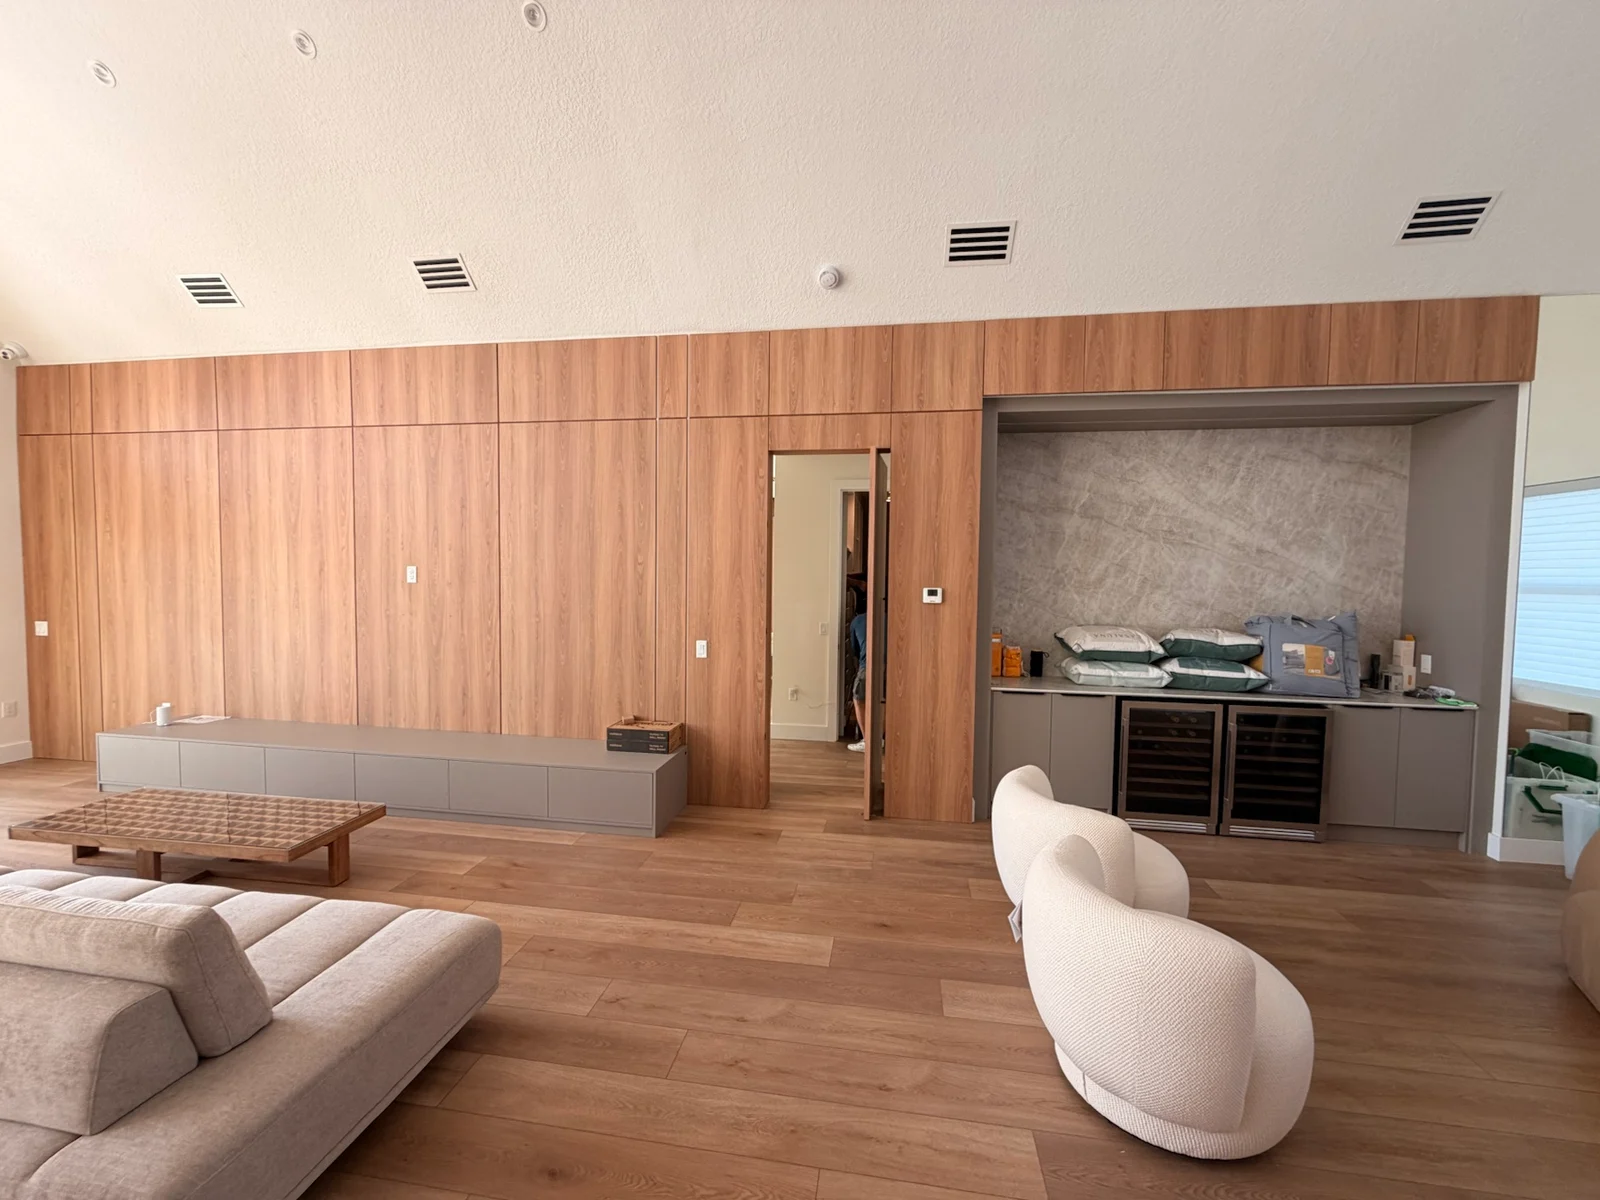
Living Room Cabinetry
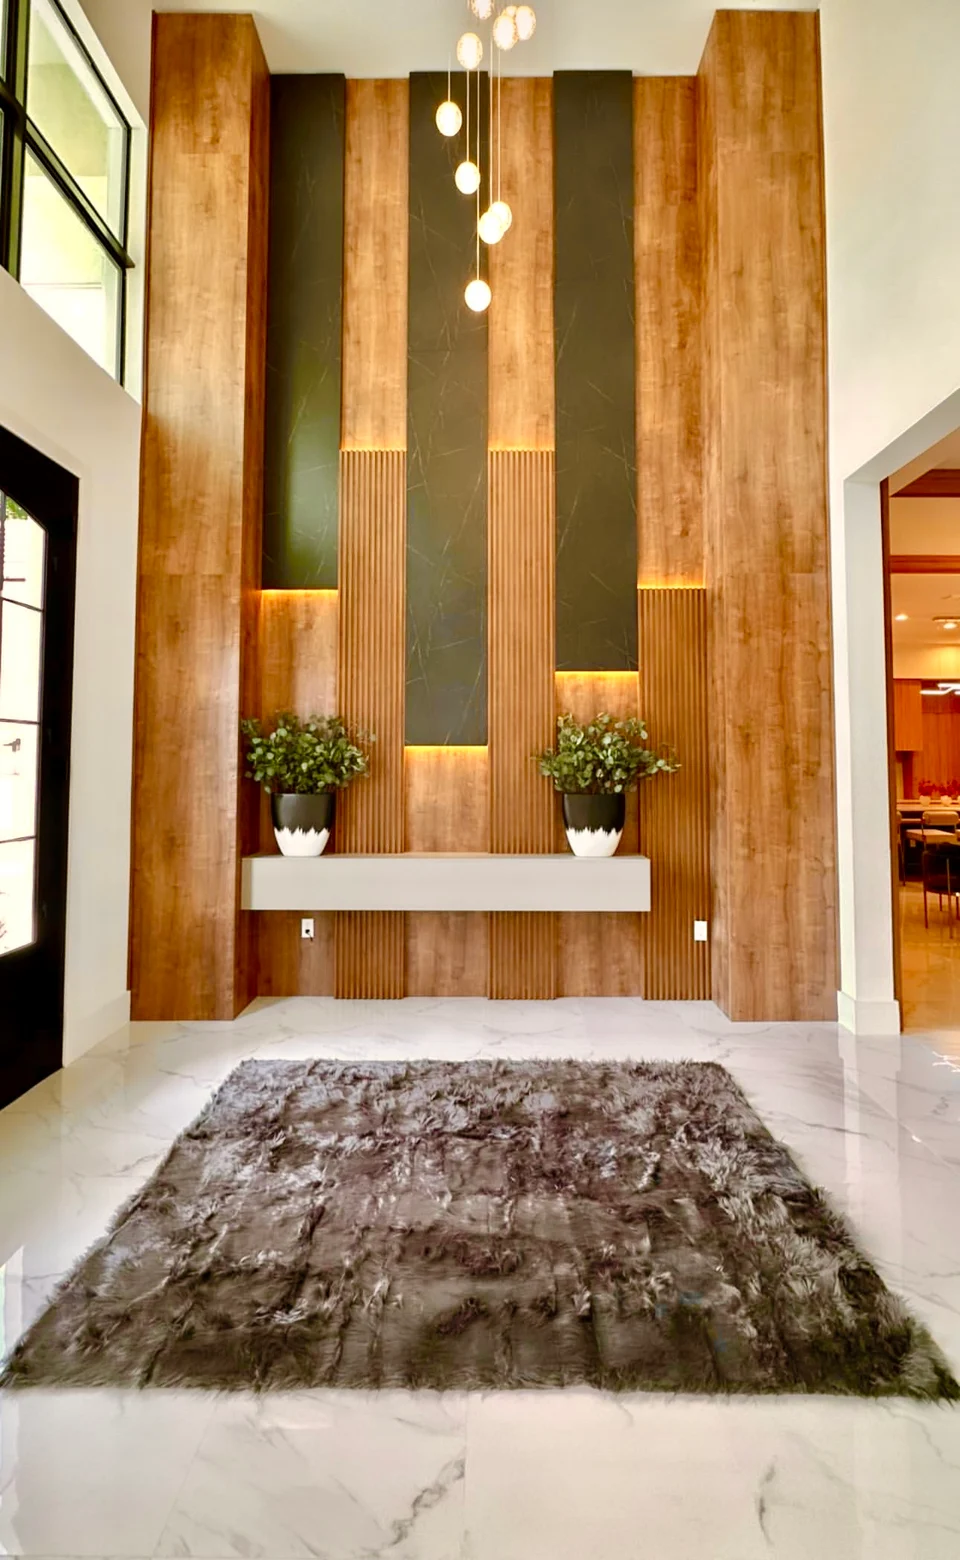
Foyer Feature Wall
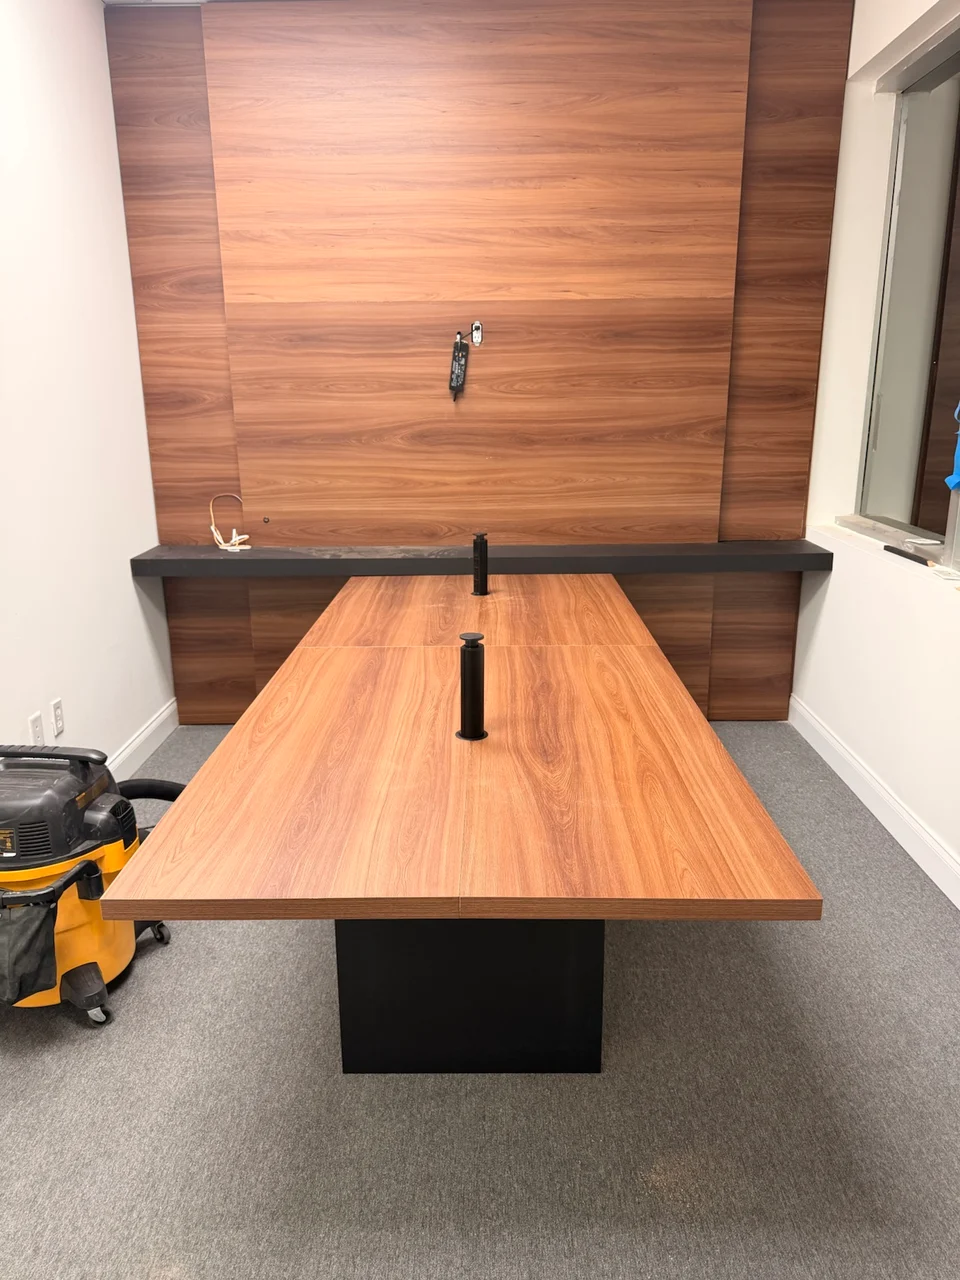
Desk + Wall Panel
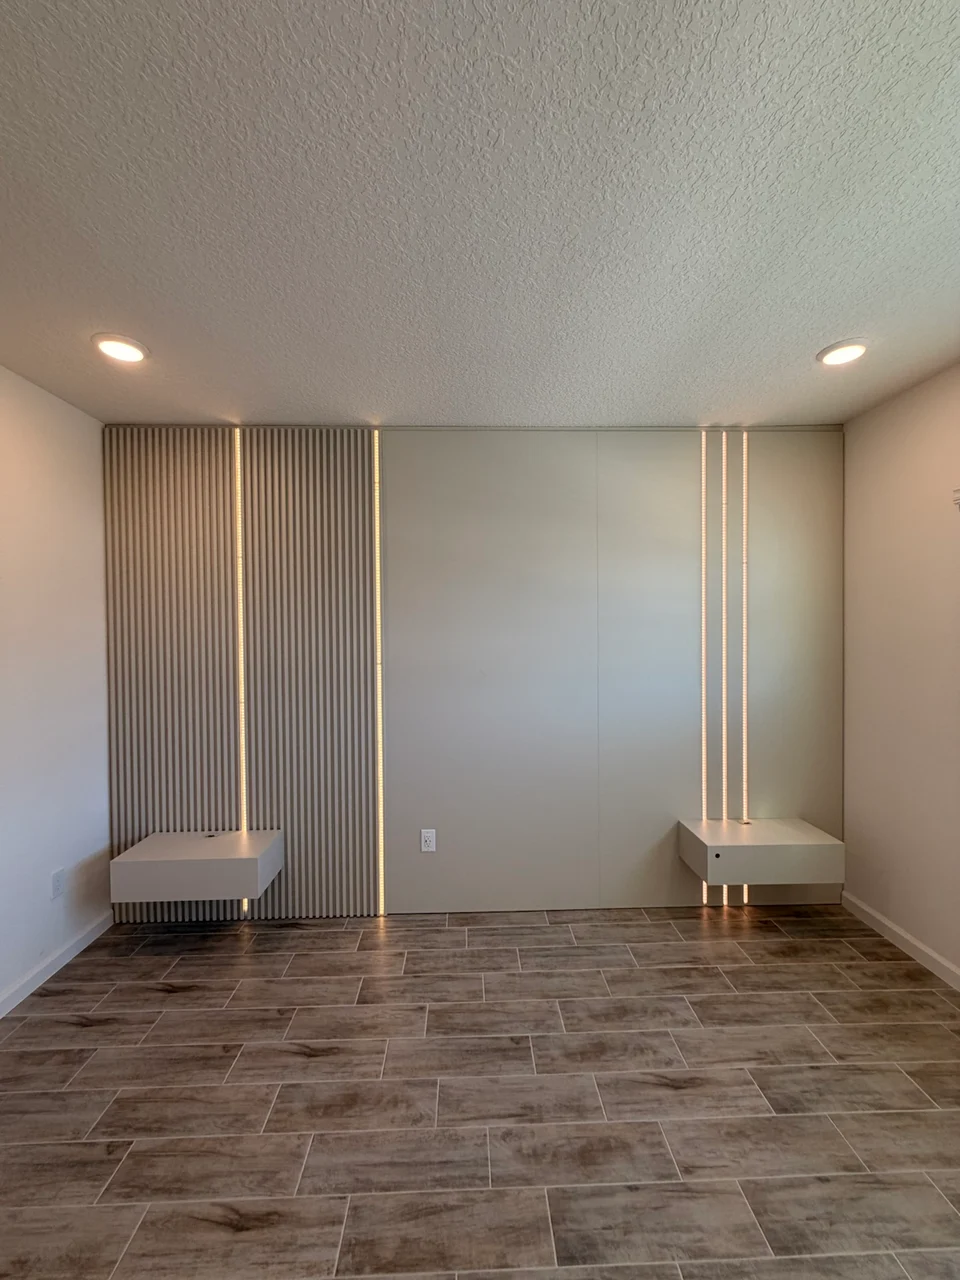
Illuminated Bedroom Panel
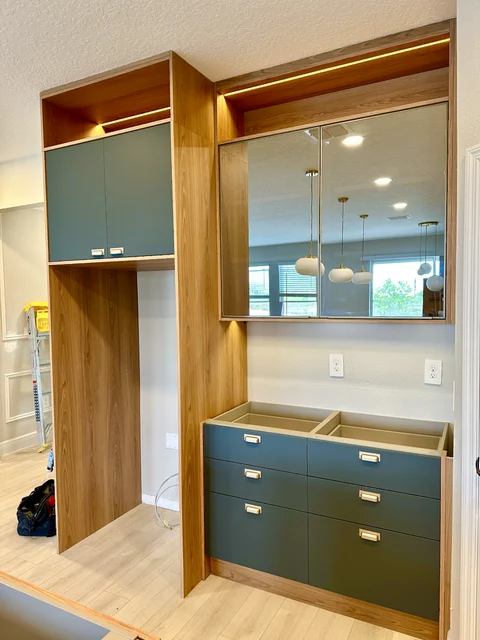
Kitchen Mirror Cabinetry

Dining Cabinetry

Living Media Wall
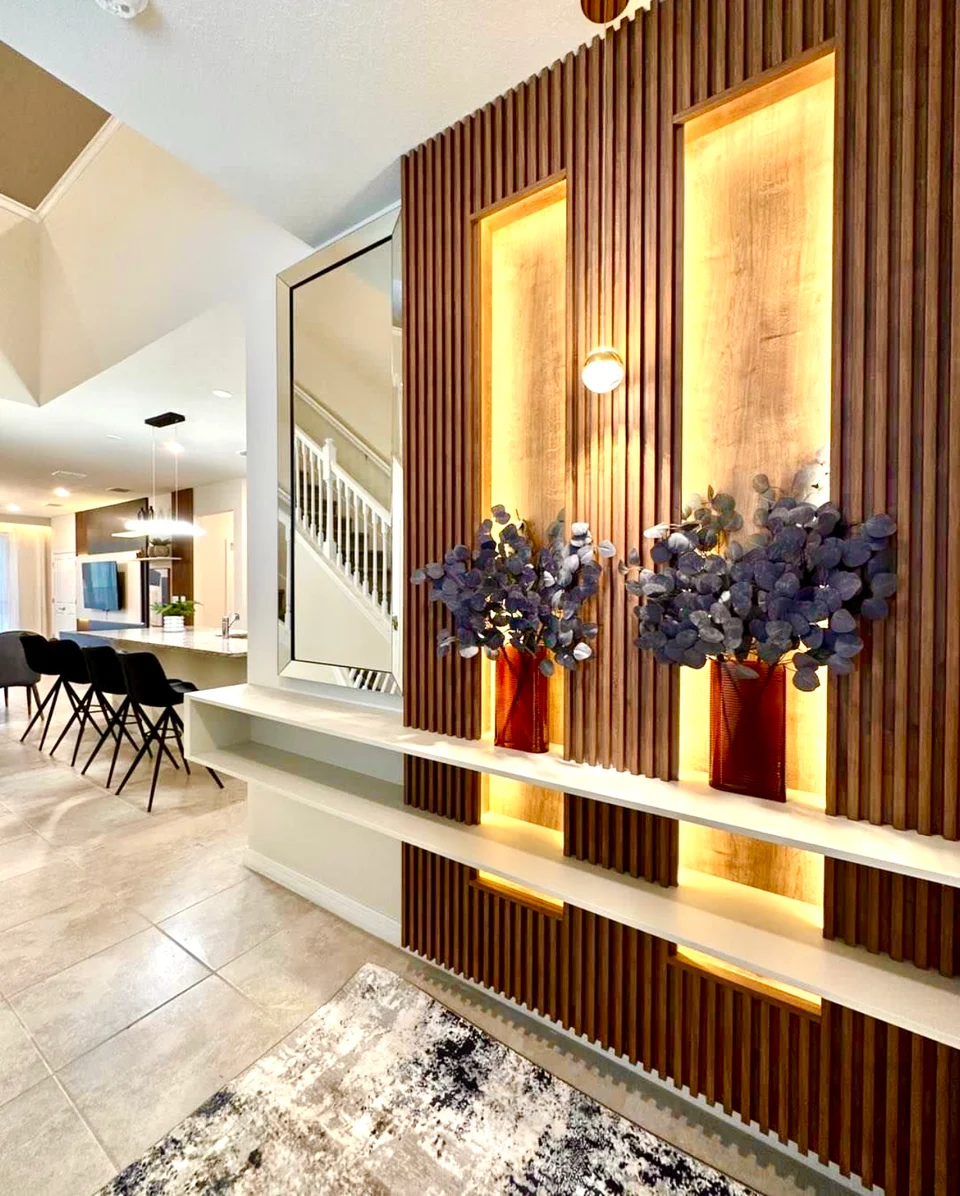
Foyer Console Wall
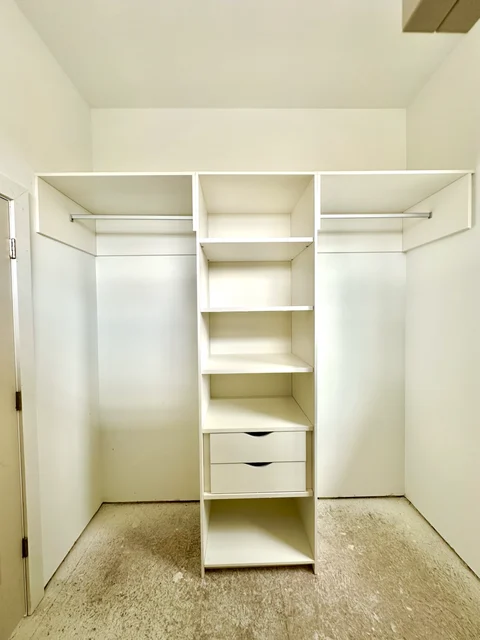
Open Closet System
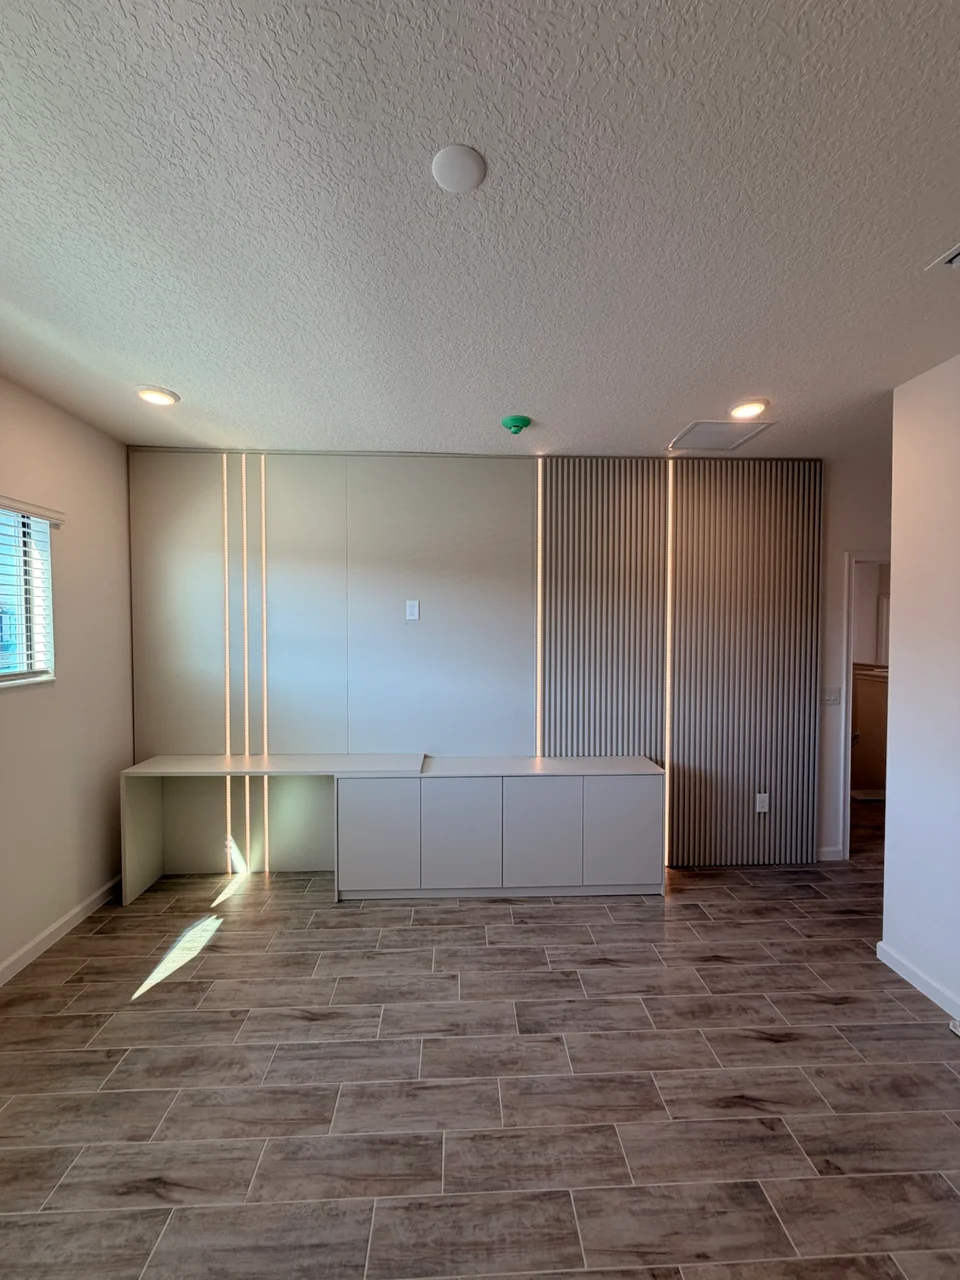
Green Accent Bedroom Panel
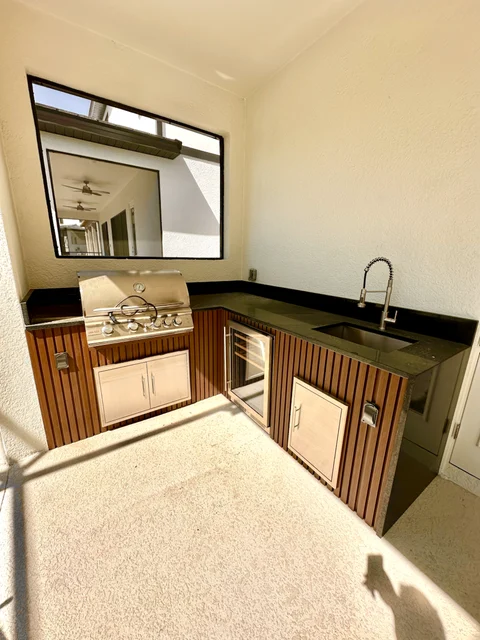
Outdoor Kitchen Detail
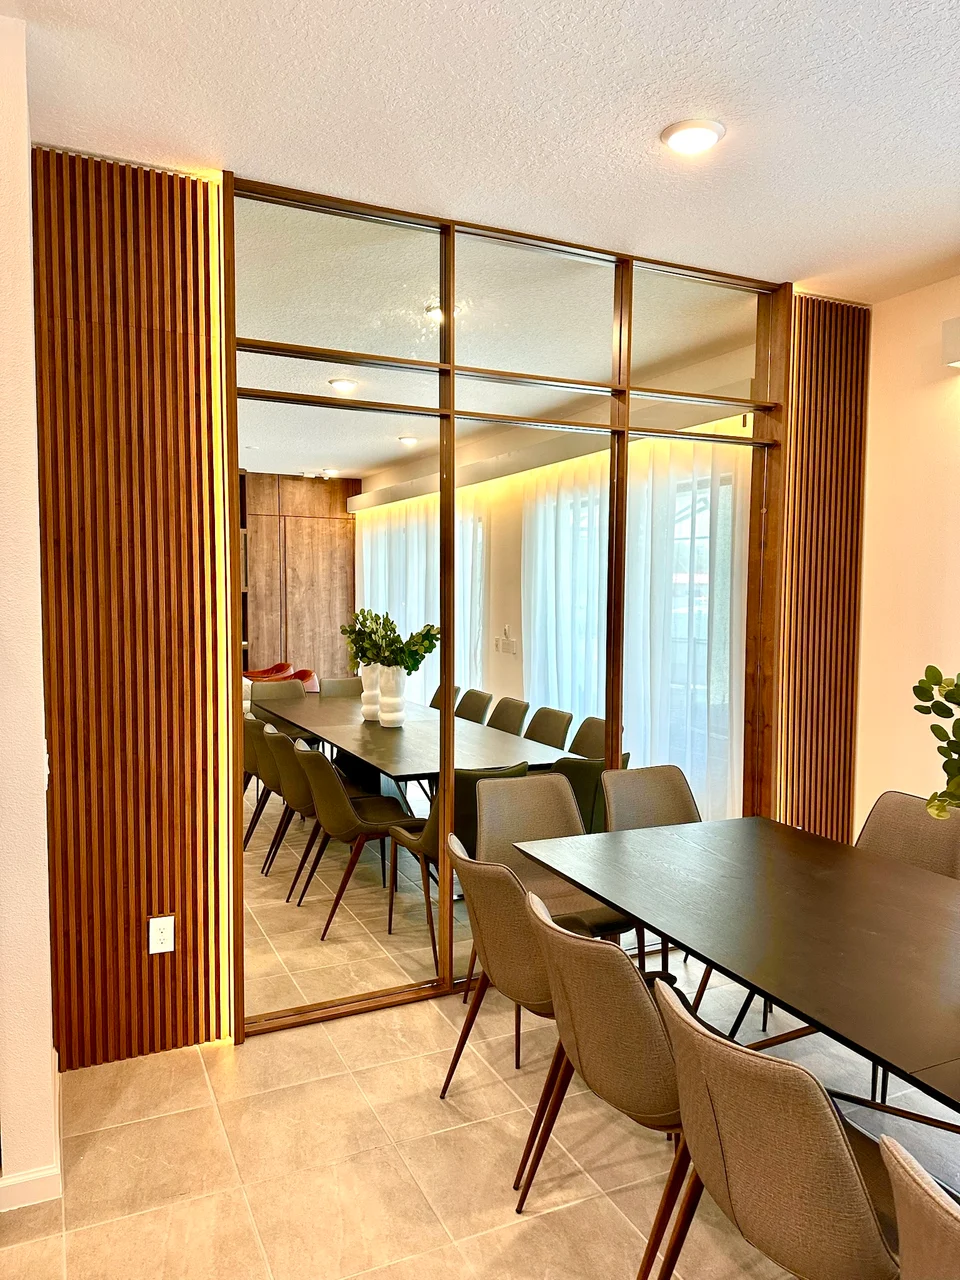
Dining Room Millwork

Living TV Panel
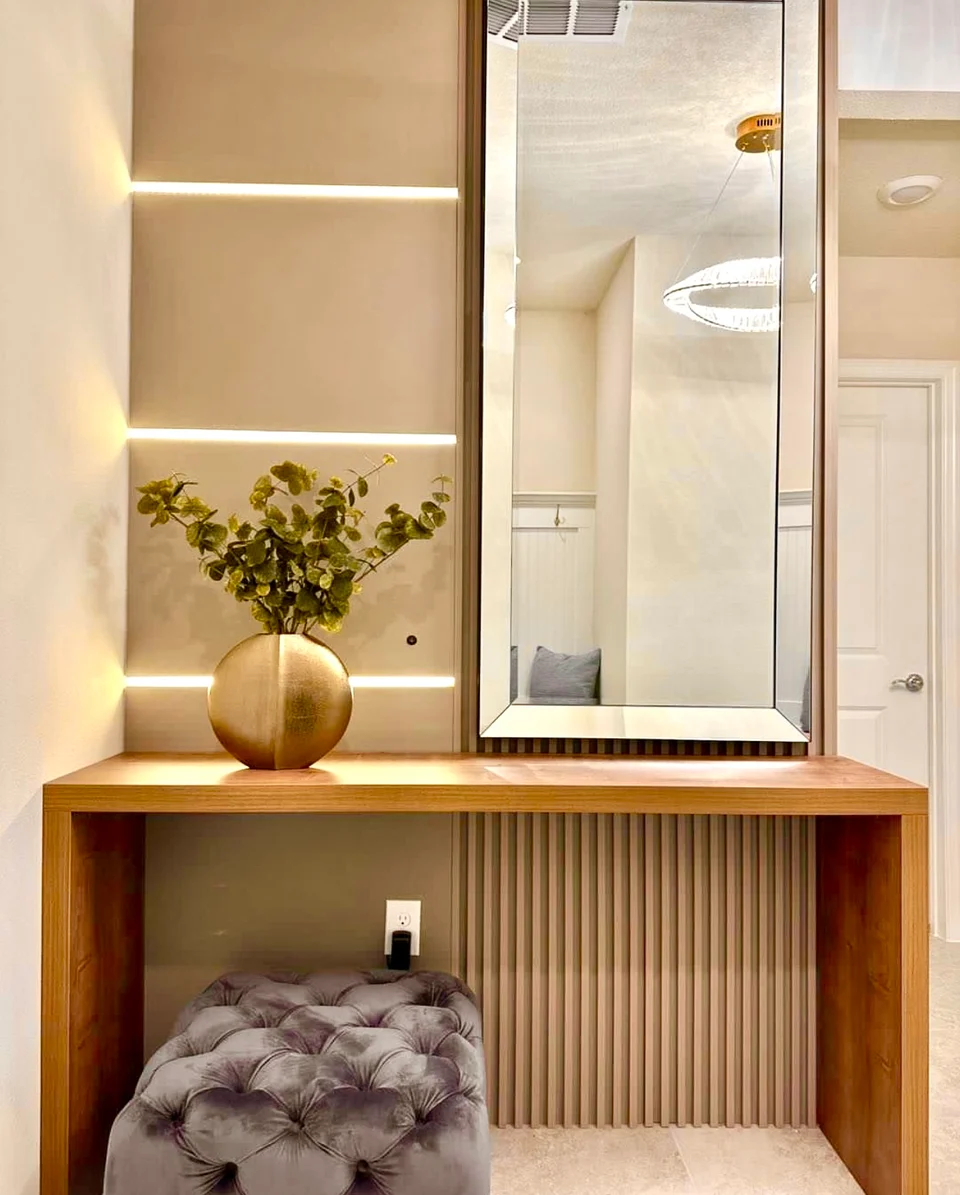
Foyer Mirror Detail

Closet Shelving Wall
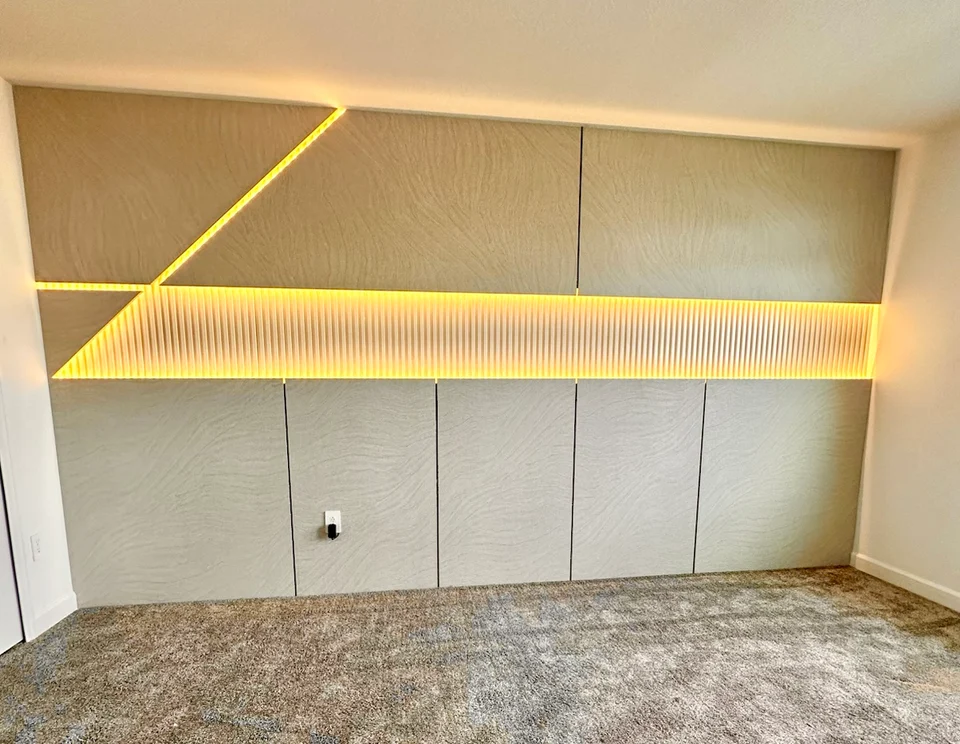
Bedroom Feature Wall
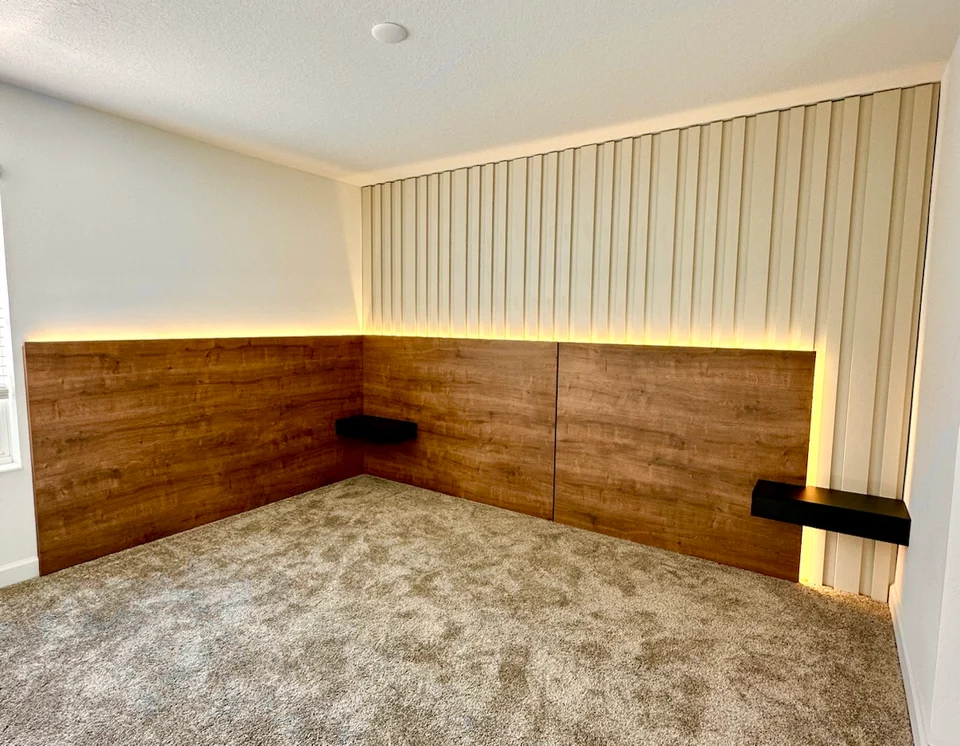
Bedroom Wood Panel
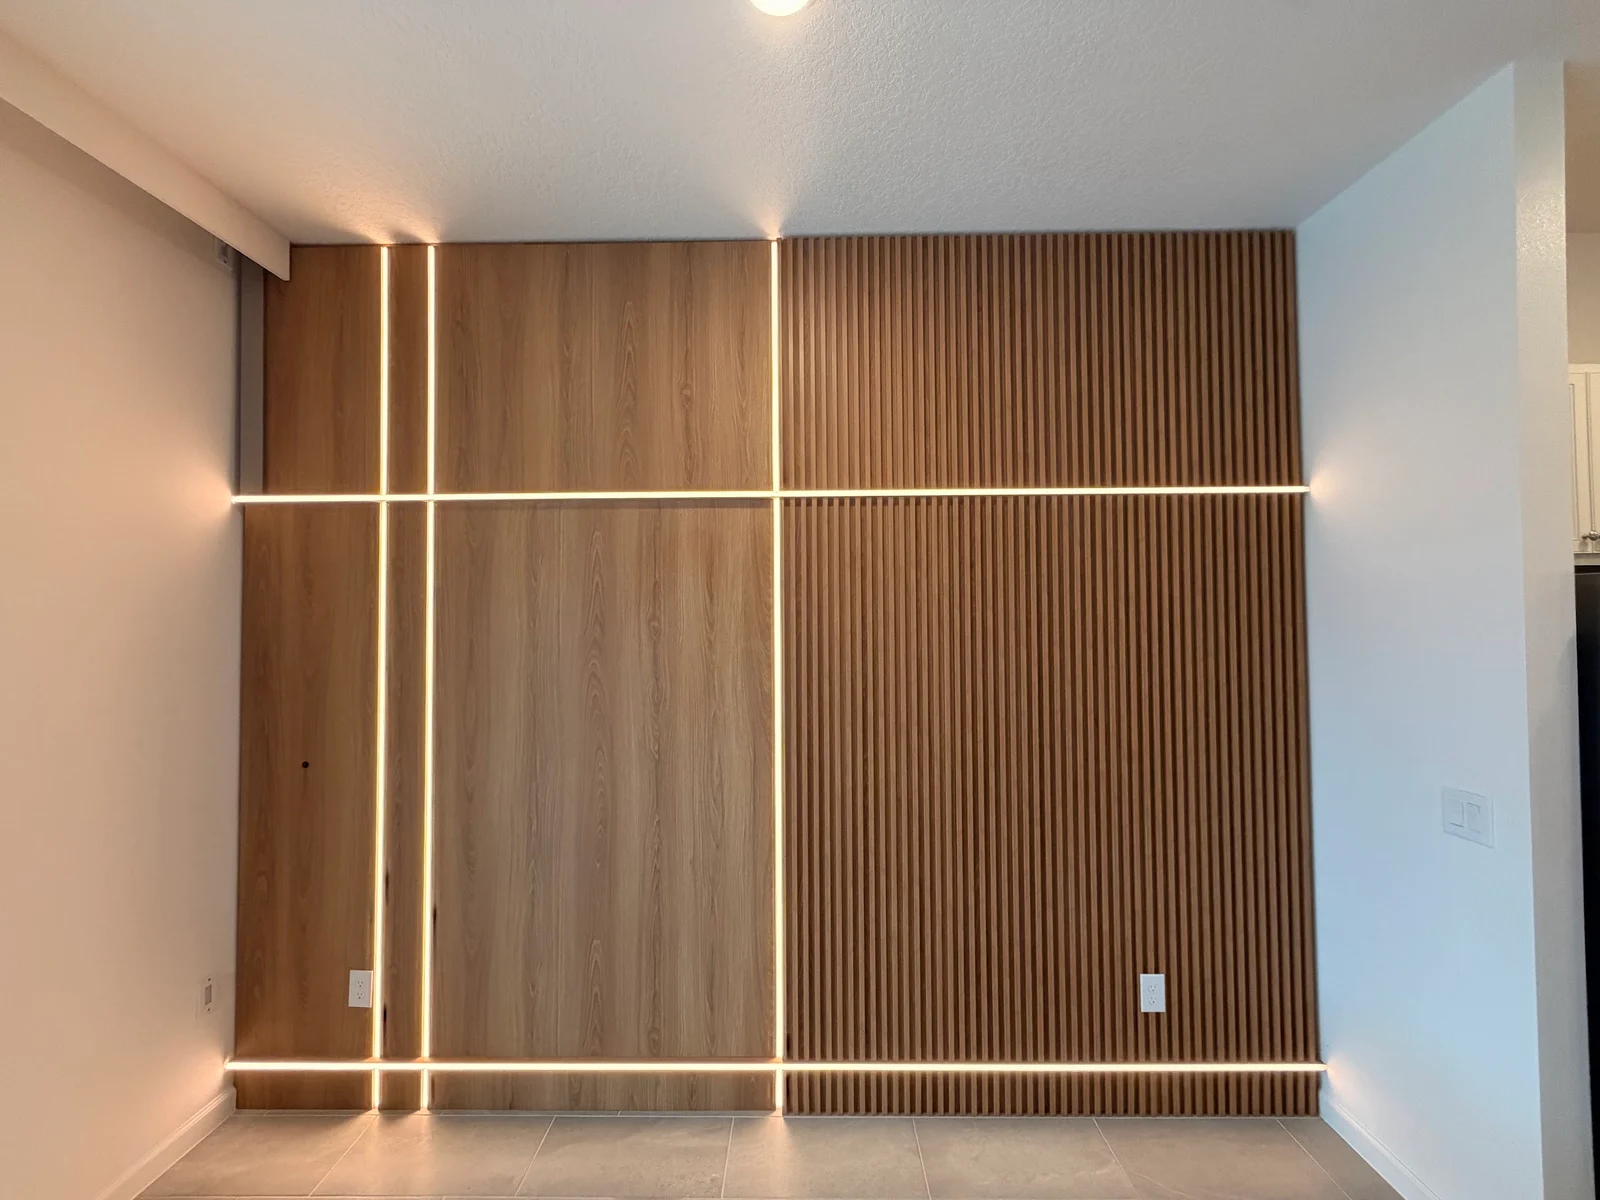
Illuminated Slat Wall Panel
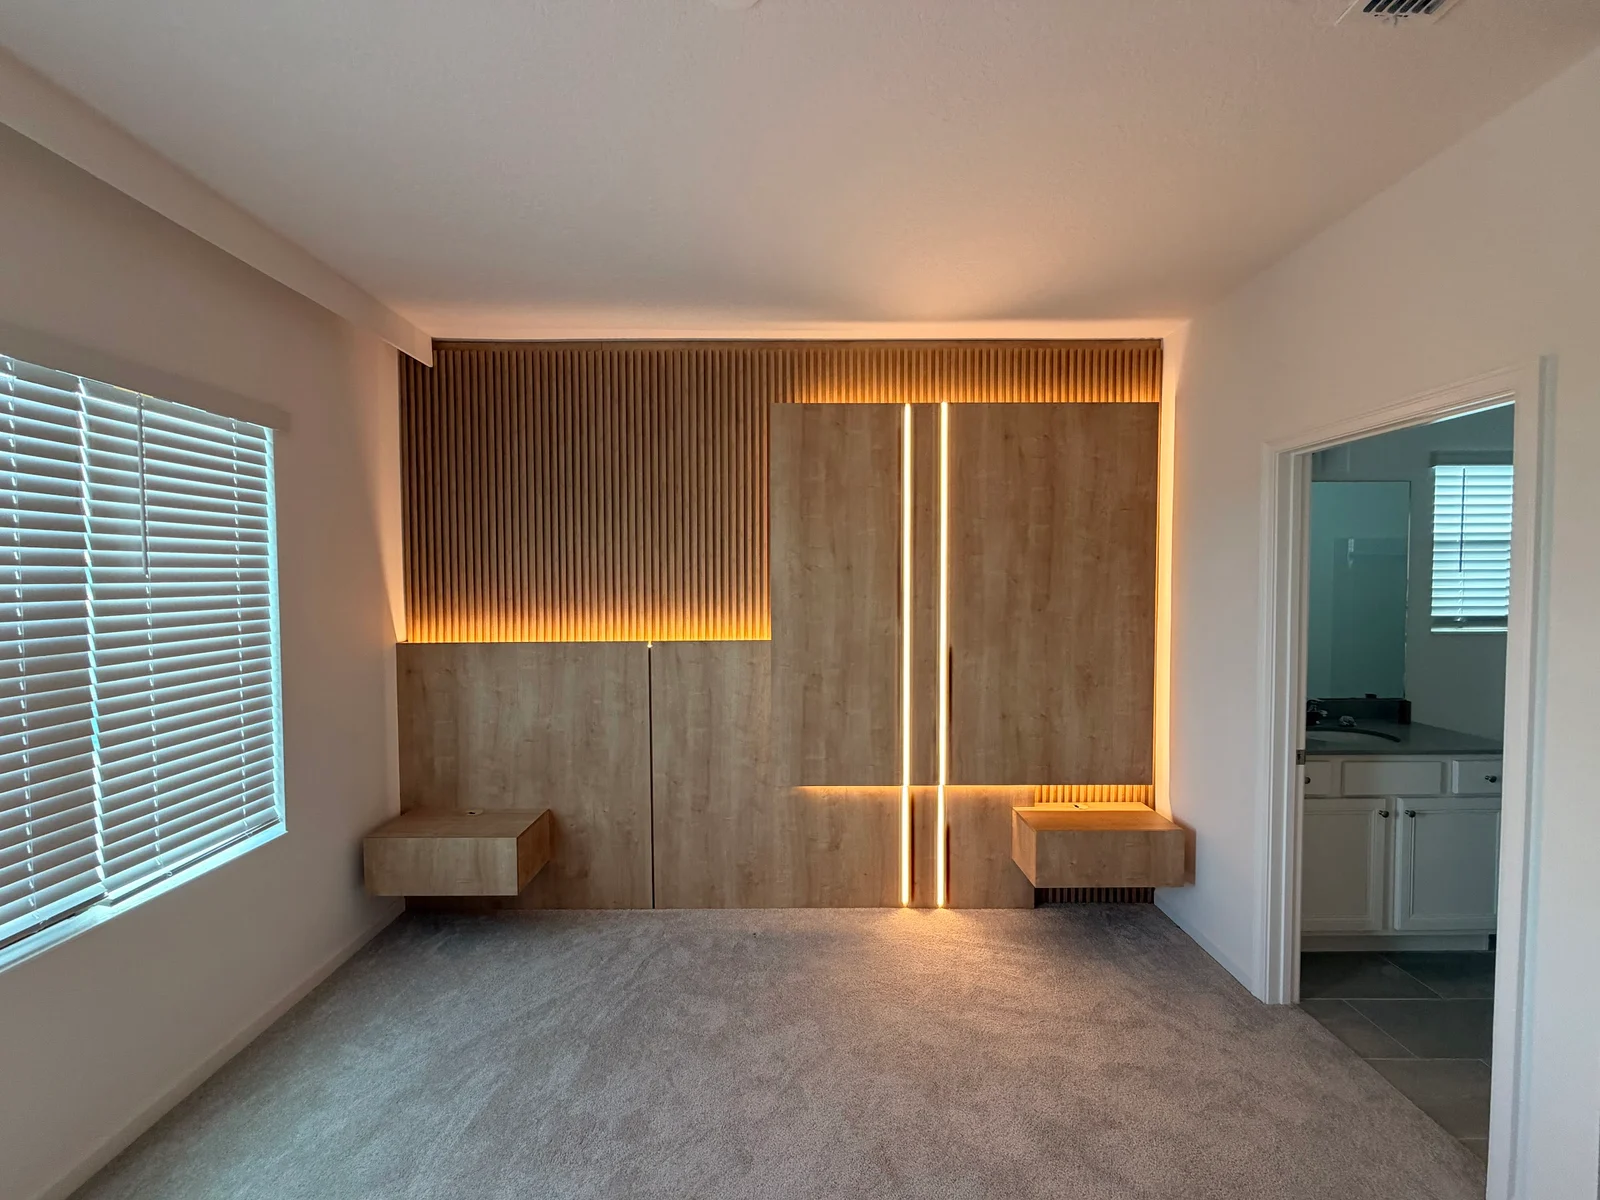
Slatted Bedroom Wall Panel
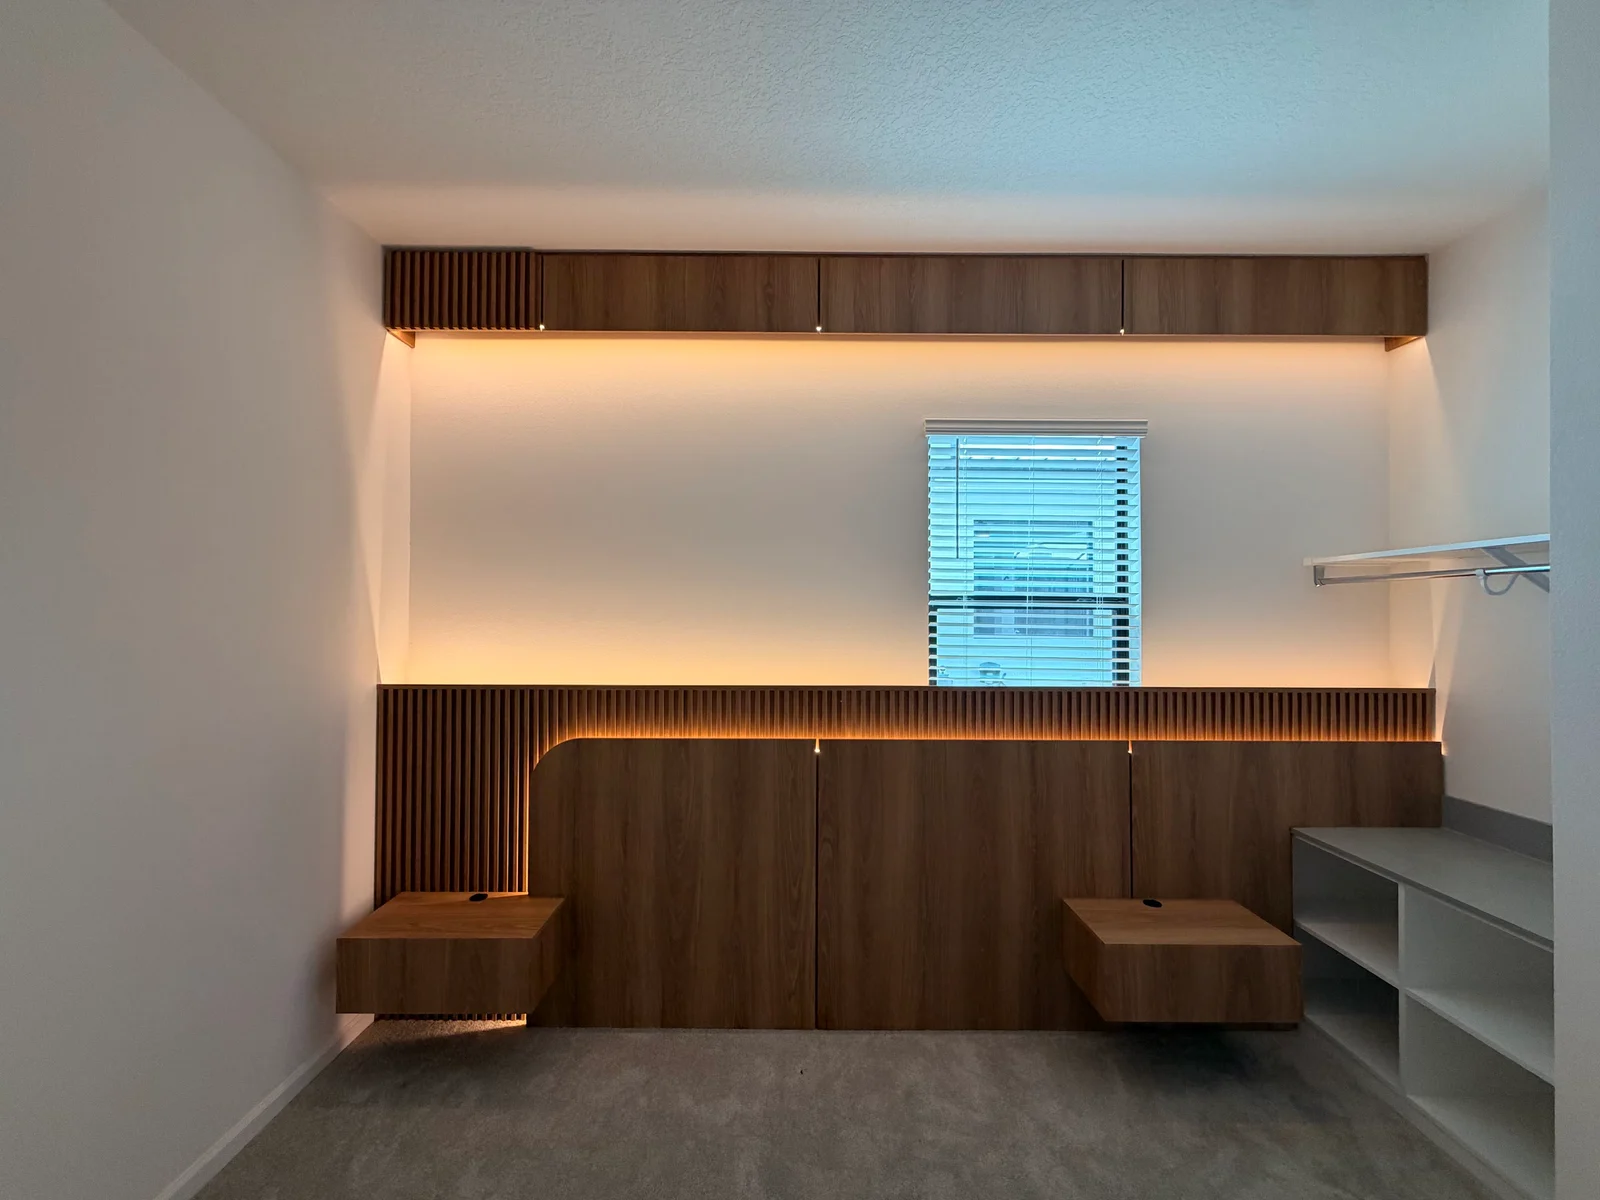
Asymmetric Bedroom Wall Panel

Window-Integrated Bedroom Storage Wall
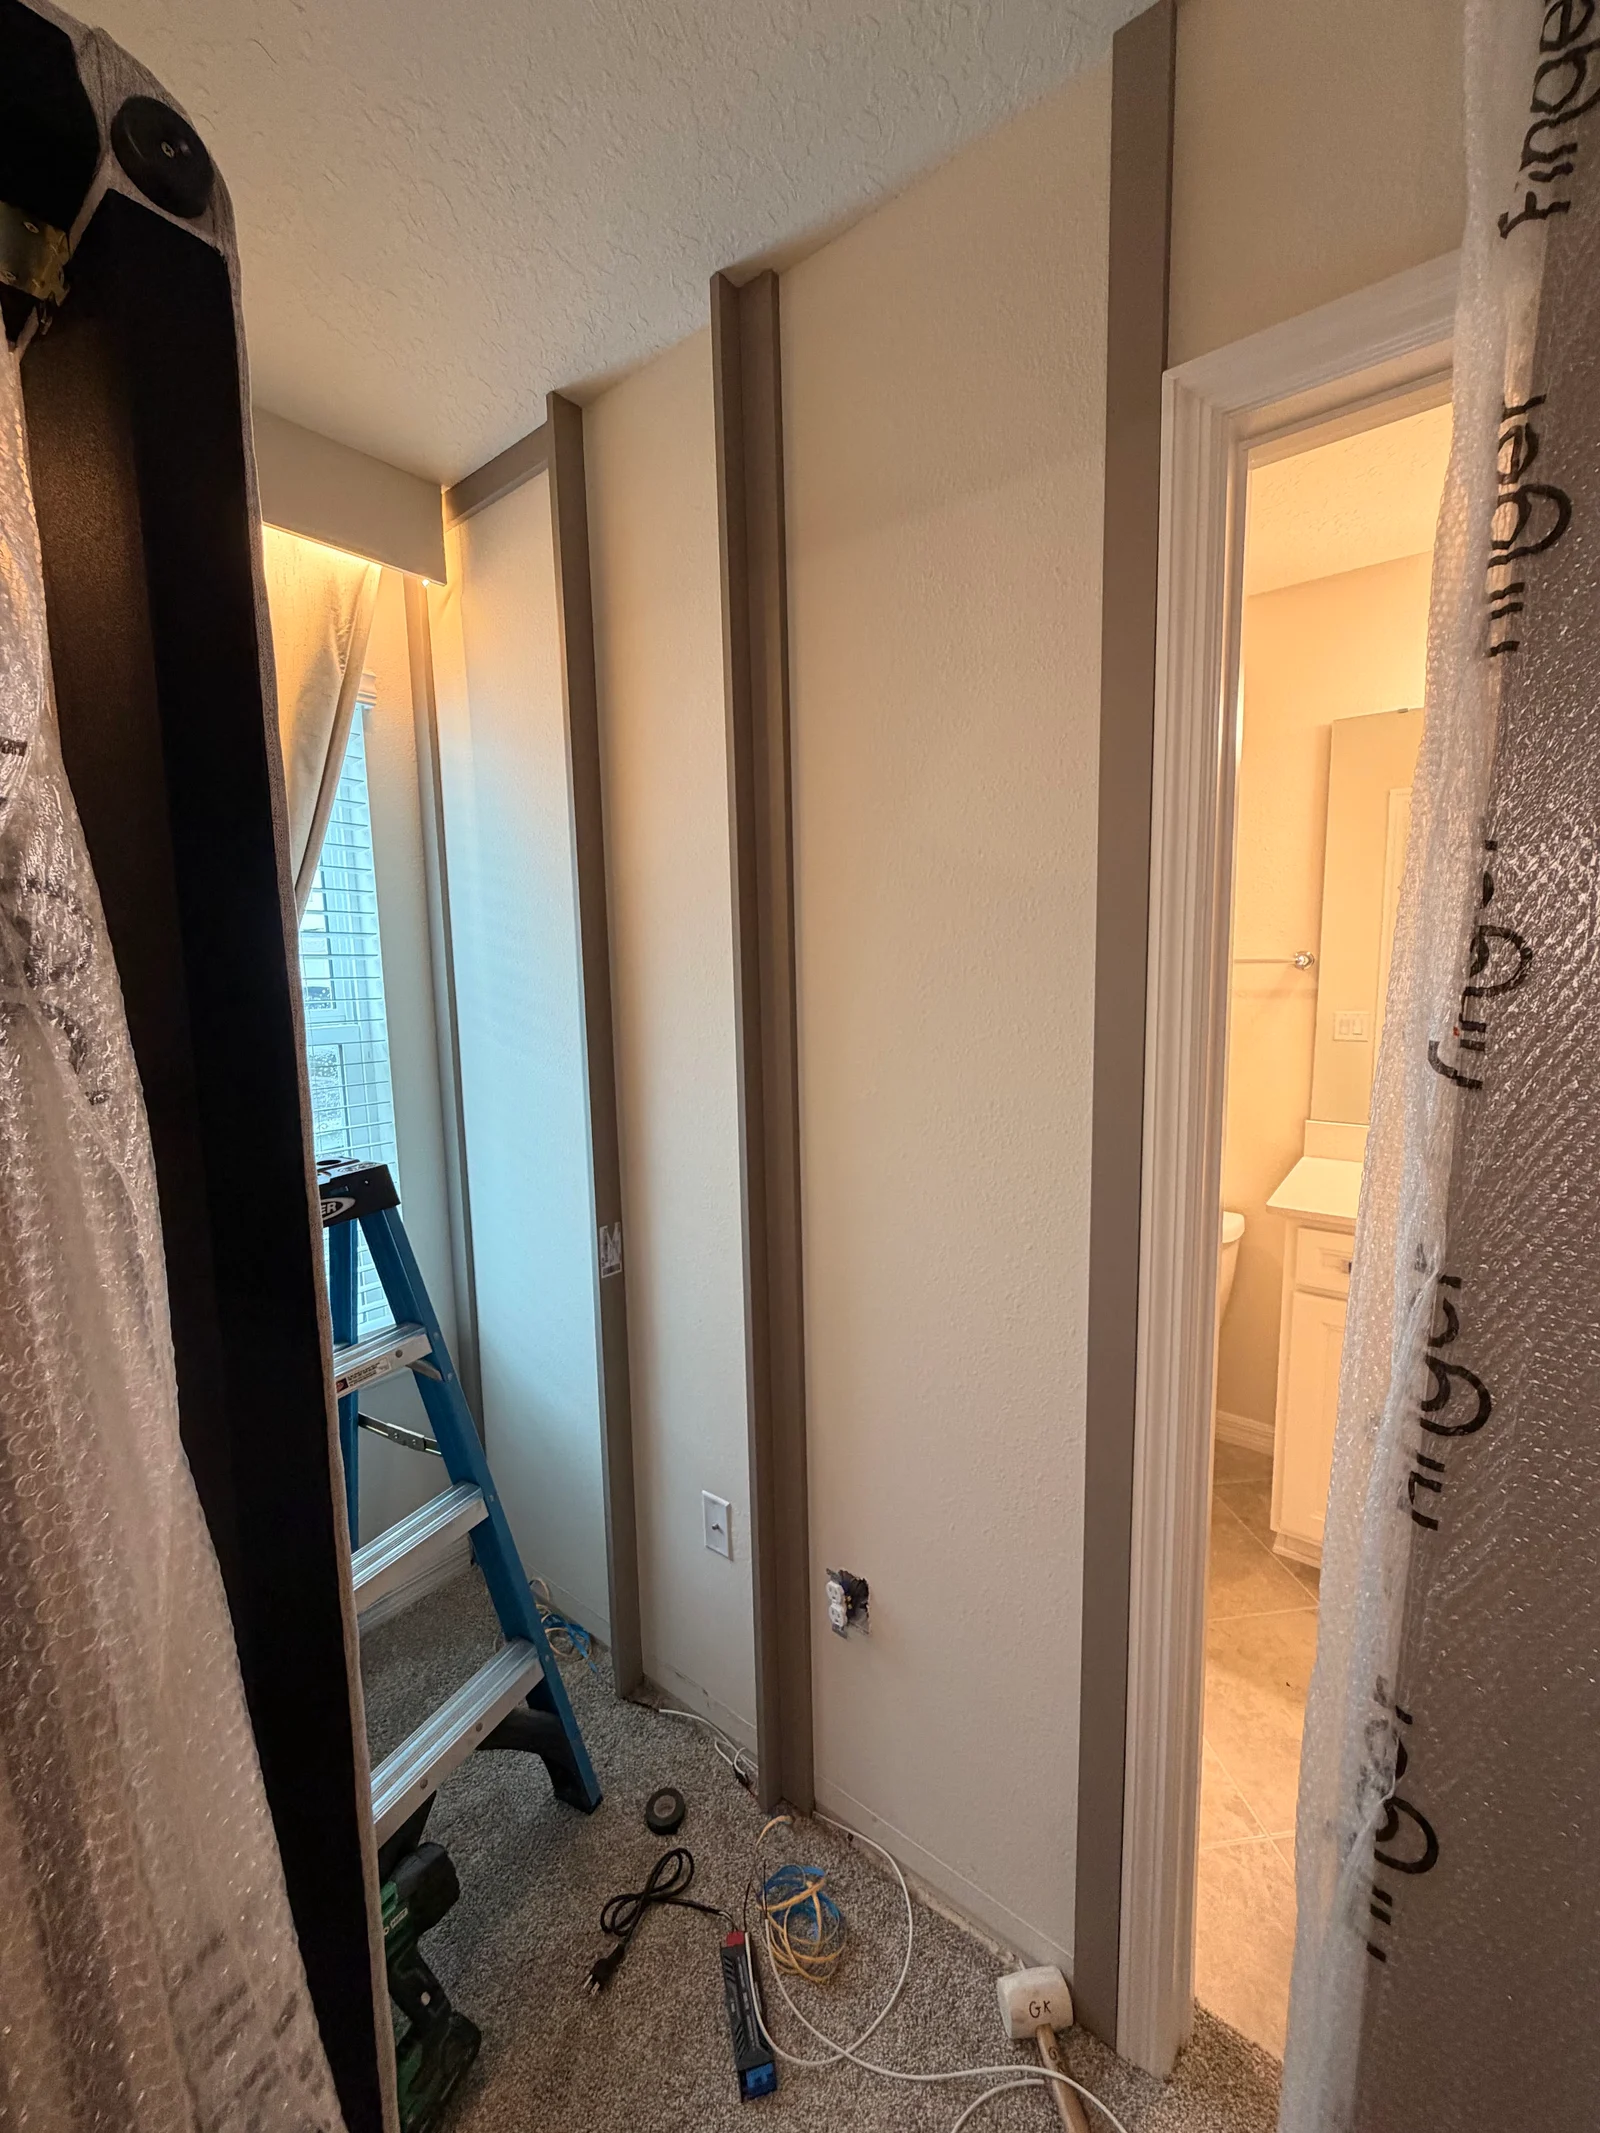
Gray Bedroom Storage Wall
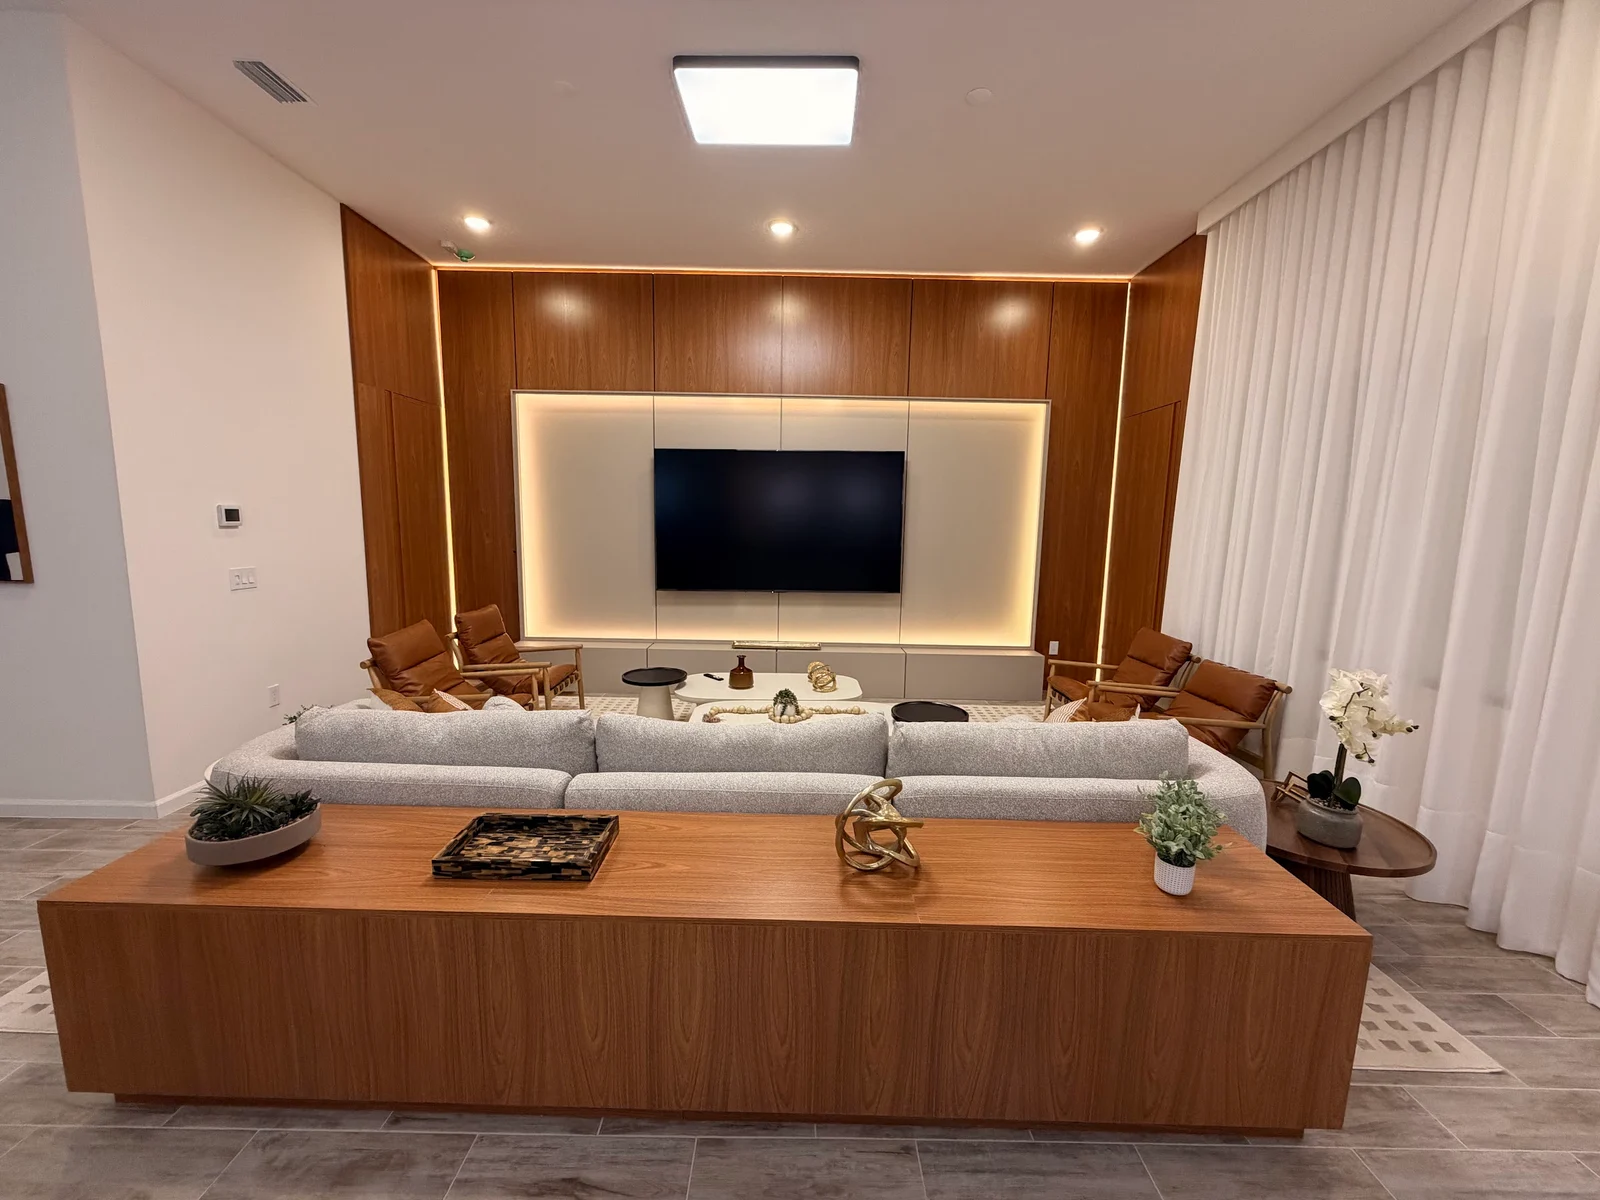
Finished Living Room Media Wall
KLIPPEL PROJECTS & DESIGN
Your property. A complete plan.
Tell us about the space. We’ll help define what comes next.